
Replacing Aging Cast Iron Sewer Laterals in Main Line Properties is a practical planning question for property owners in Main Line. The right approach depends on the existing conditions, the way the space or system is used, and how the proposed work interacts with surrounding materials. Understanding those details early helps prevent a cosmetic decision from creating a larger construction, maintenance, or code problem later. That review should happen before demolition, fabrication, or installation begins.
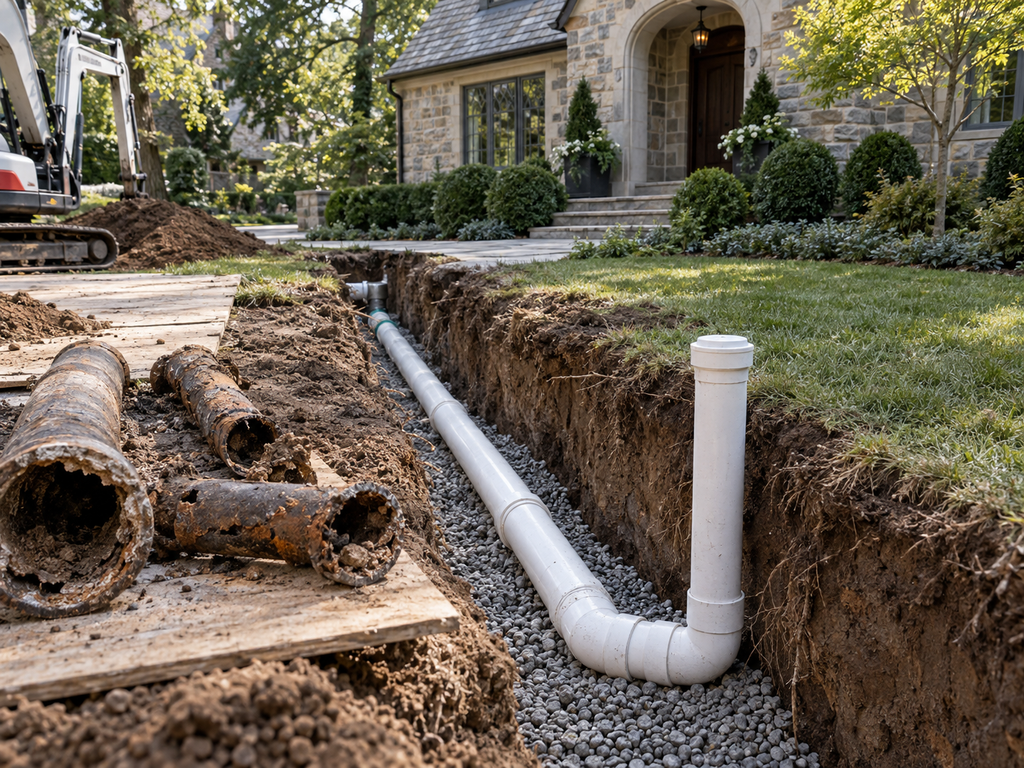
Why Cast Iron Laterals Deteriorate
Older cast iron can develop internal scaling, corrosion, cracks, failed joints, and low sections that retain waste. Tree roots typically enter through existing openings rather than breaking sound pipe from the outside. Symptoms may include recurring whole-house backups, sewage odors, slow fixtures on multiple levels, or evidence found during a camera inspection.
A Camera Inspection Needs Context
Video can show deposits, offsets, standing water, holes, and changes in pipe material, but the image alone does not establish depth, slope, or exact location. Locating equipment and exterior measurements help map the line from the building trap or clean out to the connection point. Cleaning may be necessary before the camera can document the full interior surface.
Compare Excavation and Trench-less Options
Traditional replacement exposes the pipe and allows direct correction of bedding, slope, and fittings. Pipe lining or bursting may reduce surface disruption where conditions are suitable, but access, diameter, bends, collapse, and local connection details can limit those methods. The proposal should explain which section is being replaced and how the new line connects at both ends.
Clarify Ownership Permits and Restoration
Responsibility can change along the route between the building and public sewer. Before work begins, confirm utility marking, local permits, inspection requirements, and who restores paving, landscaping, floors, or walls. A complete scope avoids comparing a plumbing-only price with another proposal that includes excavation and site restoration.
Questions to Resolve Before Work Begins
Before comparing proposals, make sure each contractor is pricing the same boundaries, materials, preparation, protection, access, disposal, and finish restoration. Ask which selections must be finalized before work begins, which conditions remain allowances, and which approvals or inspections can affect the schedule. Product data and drawings should match the written scope. This makes it easier to distinguish a genuinely different construction approach from a price difference created by missing work. Record approved samples, model numbers, colors, profiles, and installation requirements in one selection log. The agreement should also explain change-order authorization, progress documentation, cleanup standards, final inspection, and the information the owner receives for maintenance after the project is complete.
Planning the Next Step
Property owners should compare the visible condition with the broader assembly, confirm any permit or manufacturer requirements that apply, and document the proposed scope before materials are ordered. Guidance from U.S. EPA sanitary sewer guidance can help frame the technical questions, while an on-site evaluation determines what is appropriate for the individual property. For diagnosis or installation help, contact Philadelphia Plumbing Experts to discuss the symptoms, the property type, and the plumbing service that fits the situation.
Learn more about plumbing in the Main Line.