
Upgrading Office Restrooms with Touch-less Plumbing Fixtures is a practical planning question for property owners in Philadelphia. The right approach depends on the existing conditions, the way the space or system is used, and how the proposed work interacts with surrounding materials. Understanding those details early helps prevent a cosmetic decision from creating a larger construction, maintenance, or code problem later. That review should happen before demolition, fabrication, or installation begins.
Touch-less Fixtures Solve Specific Operational Problems
Sensor faucets, flush valves, soap dispensers, and hand dryers can reduce physical contact and help standardize fixture operation. They also introduce batteries, power supplies, solenoids, sensors, and control settings that manual fixtures do not use. Facility managers should choose them for maintenance and water-management goals, not only for appearance.
Survey Existing Valves and Utilities
Retrofit options depend on water pressure, fixture type, rough-in dimensions, electrical access, shutoffs, and the condition of existing stops and piping. A sensor assembly that fits one toilet or faucet may not fit another. Recording manufacturer, model, connection sizes, and wall conditions helps prevent ordering incompatible kits across multiple restrooms.
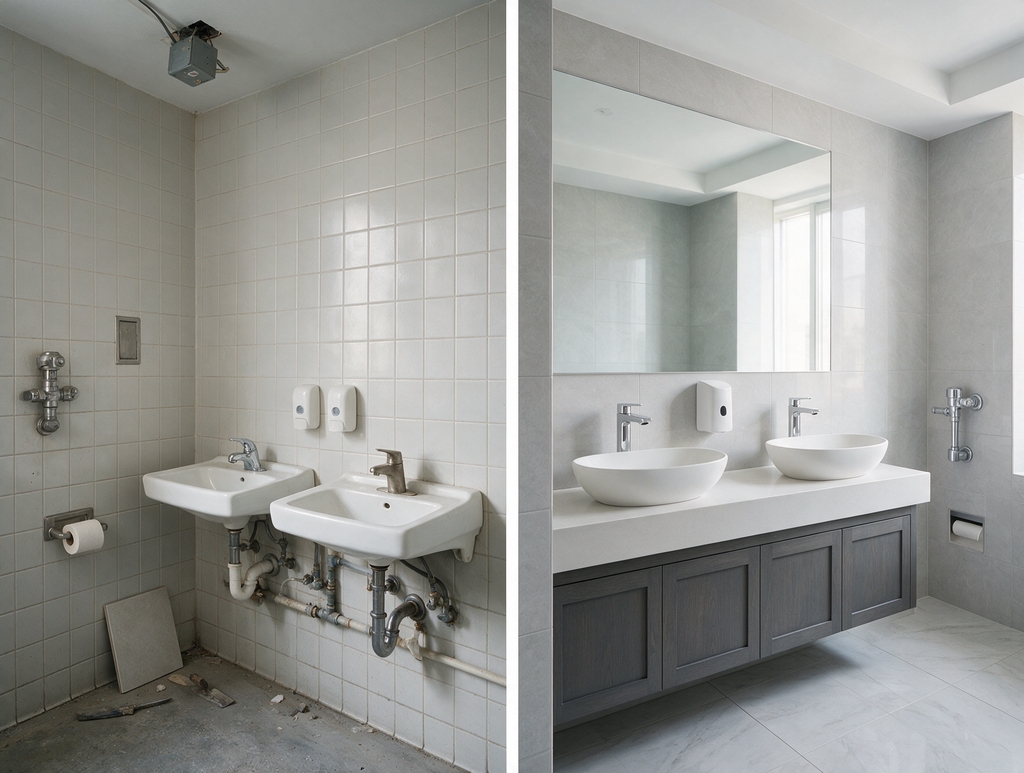
Plan for Traffic and Maintenance
Busy offices need fixtures that can be serviced quickly without closing the entire restroom. Standardizing batteries, cartridges, keys, and replacement parts simplifies inventory. Controls should be accessible but protected from tampering, and sensor ranges should be adjusted after installation to reduce false activation and incomplete flushing.
Measure Performance After Installation
Commission each fixture under normal lighting and occupancy conditions. Check flush volume, faucet run time, leak-free connections, drainage, and accessibility. Maintenance staff should receive model information and basic reset procedures. Tracking water use and service calls can show whether the upgrade is meeting the operational reason for the project.
Questions to Resolve Before Work Begins
Before comparing proposals, make sure each contractor is pricing the same boundaries, materials, preparation, protection, access, disposal, and finish restoration. Ask which selections must be finalized before work begins, which conditions remain allowances, and which approvals or inspections can affect the schedule. Product data and drawings should match the written scope. This makes it easier to distinguish a genuinely different construction approach from a price difference created by missing work. Record approved samples, model numbers, colors, profiles, and installation requirements in one selection log. The agreement should also explain change-order authorization, progress documentation, cleanup standards, final inspection, and the information the owner receives for maintenance after the project is complete.
Planning the Next Step
Property owners should compare the visible condition with the broader assembly, confirm any permit or manufacturer requirements that apply, and document the proposed scope before materials are ordered. Guidance from EPA WaterSense commercial buildings guidance can help frame the technical questions, while an on-site evaluation determines what is appropriate for the individual property. For diagnosis or installation help, contact Philadelphia Plumbing Experts to discuss the symptoms, the property type, and the plumbing service that fits the situation.
Learn more about commercial plumbing services.